
The Challenge of Cooling Open Concept Floor Plans in Dallas
Open concept living spaces have become the standard in newer Dallas suburbs like Prosper and Frisco. The seamless flow between kitchen, dining, and living areas creates a spacious feel perfect for entertaining. But that same openness creates unique cooling challenges during North Texas summers. HVAC Dallas.
The problem starts with the basic physics of air movement. In a traditional home with separate rooms, each space has its own set of return air vents and can be cooled independently. But when walls come down, your HVAC system must treat one massive volume of air instead of several smaller ones. This means hot spots form in areas with high sun exposure while other zones stay cool. EPA Guide to Air Duct Cleaning.
Prosper homes often feature 10 to 12-foot ceilings in these great rooms. Heat naturally rises and collects at the ceiling level where your standard vents can’t reach it effectively. The result is a layer of warm air hovering above your living space that your air conditioner struggles to cycle down.
Local building trends make this worse. Many newer Dallas homes include large south-facing windows to capture natural light. While beautiful, these windows create significant solar heat gain during the long summer days when temperatures regularly exceed 95 degrees Fahrenheit. Your HVAC system must work overtime to overcome this constant heat influx.
Why Your AC Struggles with Wide-Open Spaces (The Physics of Airflow)
Air conditioning works by removing heat from indoor air and releasing it outside. In a closed room, this process is straightforward. The conditioned air has nowhere to go except back through return vents to be cooled again. But in an open concept space, air movement becomes unpredictable. Indoor Air Quality Solutions.
Hot air naturally rises while cool air sinks. In a great room with high ceilings, this creates distinct thermal layers. The air near your floor might measure a comfortable 72 degrees while the air at ceiling level climbs to 80 or higher. Your thermostat, typically mounted at about five feet high, reads the middle layer and shuts off the system before the upper zone gets properly cooled.. Read more about How to Properly Vent and Cool Your New Primary Suite Addition in Desoto.
Static pressure in your ductwork plays a major role too. When air travels through a duct system designed for smaller rooms, it loses velocity and force. By the time conditioned air reaches the far corners of an open floor plan, it has less cooling power than when it left the air handler. This is especially problematic in homes built on expansive Blackland Prairie clay soil where foundation shifts can subtly alter duct alignment over time.
The stack effect becomes pronounced in Texas summers. As outdoor temperatures soar above 100 degrees, the temperature difference between your cooled interior and the hot exterior increases. This drives hot outdoor air infiltration through even tiny gaps around windows, doors, and electrical outlets. In an open concept space, this infiltration affects a much larger area than in compartmentalized homes.
Top 5 Solutions for Uneven Temperatures in Large Rooms
Before considering major HVAC upgrades, several strategies can improve comfort in your open concept space. These solutions address the unique challenges of Dallas’s climate and architectural trends.
1. Strategic Ceiling Fan Placement and Direction
Ceiling fans don’t cool air but they move it effectively. In summer, set fans to rotate counterclockwise to push air downward. This creates a wind chill effect that makes you feel cooler without changing the actual room temperature. For great rooms, consider installing high-volume low-speed (HVLS) fans that move more air than standard residential models. Installing a Ductless Mini-Split in Your M Streets Bungalow or Garage Suite.
2. Smart Thermostat with Remote Sensors
Traditional thermostats can’t accurately gauge temperatures across large open spaces. Smart thermostats with remote sensors allow you to monitor temperatures in different zones. Place sensors in areas that tend to run hot, like near large windows or in the kitchen where cooking heat accumulates. Some models can automatically adjust based on which rooms you use most.
3. Window Treatment Upgrades
Solar heat gain through windows accounts for a significant portion of cooling load in Dallas homes. Cellular shades with reflective backing or exterior solar screens can reduce heat gain by 70 to 80 percent. For south-facing windows common in modern Dallas architecture, consider dual-layer treatments that provide insulation in winter and heat blocking in summer.
4. Kitchen Ventilation Improvements
Your kitchen produces substantial heat during meal preparation. A high-CFM range hood that vents outdoors removes both heat and humidity. This prevents cooking heat from spreading through your open concept space. Pair this with a dedicated kitchen exhaust fan to create negative pressure that draws heat away from living areas.
5. Air Return Vent Optimization
The placement of return air vents significantly impacts airflow in open spaces. Ideally, returns should be positioned to capture warm air rising from different areas of the room. In many Dallas homes, adding a second return or relocating existing ones can dramatically improve air circulation without replacing the entire HVAC system.
HVAC Zoning Systems: The Gold Standard for Open Floor Plans
When basic solutions aren’t enough, zoned HVAC systems offer the most comprehensive answer for open concept homes. These systems divide your home into independent temperature zones, each controlled by its own thermostat.
A zoning system uses motorized dampers installed in your ductwork to direct airflow where it’s needed most. On a hot summer day, your living area might need maximum cooling while bedrooms remain unoccupied. The system automatically reduces airflow to empty zones and redirects it to occupied spaces.
For Prosper homes with their characteristic high ceilings and large windows, zoning offers several advantages. You can keep the main living area at 75 degrees while allowing less-used spaces to run warmer, reducing overall energy consumption. The system also compensates for solar heat gain by increasing cooling to west-facing rooms during afternoon hours.
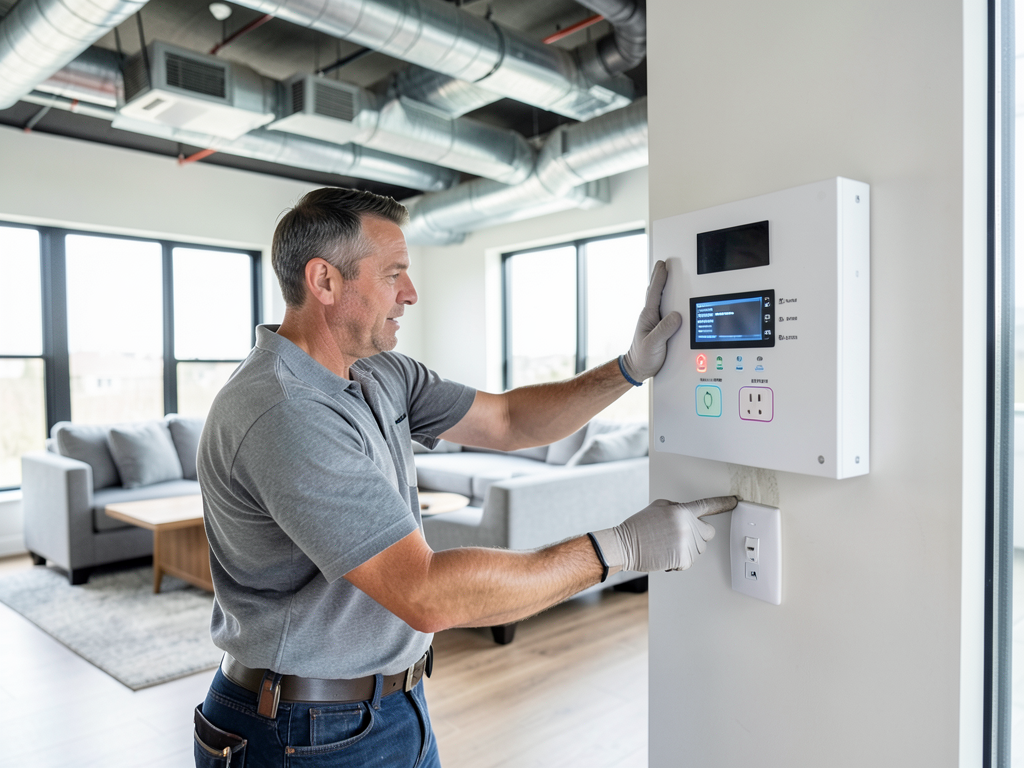
Modern zoning controls integrate with smart home systems, allowing you to adjust temperatures from your phone or set automatic schedules. Some advanced systems even use occupancy sensors to detect which rooms need conditioning, further optimizing efficiency.
The Role of Ductless Mini-Splits as Supplemental Cooling
Ductless mini-split systems provide an excellent solution for persistent hot spots in open concept homes. These systems consist of an outdoor compressor connected to one or more indoor air handlers mounted on walls or ceilings.
The beauty of mini-splits lies in their flexibility. You can install a unit specifically to cool a problematic corner of your great room without affecting the rest of the house. This targeted approach is particularly effective for areas with high solar heat gain or those far from existing ductwork.
Modern mini-splits offer impressive efficiency ratings, often exceeding 20 SEER2. This makes them cost-effective even for extended use during Dallas’s long cooling season. Many homeowners in areas like Highland Park and University Park use mini-splits to supplement their main HVAC system during peak summer months.
Installation is relatively non-invasive compared to adding traditional ductwork. The refrigerant lines that connect indoor and outdoor units require only a small hole through the wall. This makes mini-splits ideal for homes with finished interiors where extensive remodeling isn’t practical. How Much a New AC Installation Actually Costs in Dallas This Year.
Energy Efficiency Tips for Texas Sized Great Rooms
Managing energy costs in a large open space requires a comprehensive approach. Here are strategies specifically tailored for Dallas’s climate and your home’s layout.
Whole-Home Dehumidification
Dallas humidity often exceeds 70 percent during summer months. High humidity makes warm air feel even hotter and forces your AC to work harder. A whole-home dehumidifier integrated with your HVAC system maintains optimal humidity levels between 40 and 60 percent. This improves comfort and reduces cooling costs by allowing you to set thermostats a few degrees higher.
Variable Speed Air Handlers
Traditional single-speed air handlers operate at full capacity or not at all. Variable speed units can modulate their output to match cooling demand precisely. This provides several benefits for open concept homes: better humidity control, more consistent temperatures, and significantly reduced energy consumption. The units run longer at lower speeds, which improves air filtration and removes more humidity per unit of energy consumed.
Smart Vent Technology
Smart vents automatically open and close based on room temperature and occupancy. While not a replacement for proper HVAC design, they can help balance temperatures in challenging open spaces. Some systems learn your patterns over time and automatically adjust to maintain comfort while minimizing energy waste.
Thermal Envelope Improvements
Even the best HVAC system struggles against a poorly insulated home. Check attic insulation levels, especially important in Dallas where summer heat penetrates through the roof. Consider spray foam insulation for any exposed ductwork in unconditioned spaces. This prevents the cool air you’re paying for from warming before it reaches your living areas.
When to Call a Dallas HVAC Specialist for a Load Calculation
Many homeowners try to solve cooling problems with trial and error. But proper diagnosis requires professional expertise and specific calculations that account for your home’s unique characteristics.
A Manual J Load Calculation is the industry standard for determining the correct HVAC capacity for your space. This comprehensive analysis considers factors like square footage, ceiling height, window orientation, insulation levels, and local climate data. For open concept homes, the calculation must account for the interconnected nature of the space and how air moves between different areas.
Professional HVAC contractors in Dallas understand the specific challenges of our climate. They know that a system sized for a 2,000-square-foot home in a cooler climate might be inadequate for the same size home in Prosper where summer heat indexes regularly exceed 110 degrees.
Warning signs that indicate you need professional assessment include: rooms that never seem to cool properly despite thermostat adjustments, uneven temperatures between different areas of your open space, excessive run times on your AC unit, or energy bills that spike during summer months. Solving Uneven Temperatures in Two-Story Frisco Homes With Smart Zoning.
Understanding SEER2 Ratings for Your Climate
SEER2 (Seasonal Energy Efficiency Ratio 2) ratings help you compare the efficiency of different air conditioning systems. In Dallas’s long cooling season, investing in higher SEER2 ratings often pays for itself through energy savings. Systems rated 16 SEER2 or higher provide good efficiency, while those rated 20+ offer premium performance for the most demanding applications.
For open concept homes, consider systems with variable capacity compressors. These units can adjust their output from as low as 25 percent to 100 percent of capacity. This modulation is perfect for maintaining consistent temperatures in large spaces without the temperature swings common with single-stage systems.
The Importance of Proper Duct Design
Even the most efficient air conditioner can’t perform well with poorly designed ductwork. In open concept homes, duct design becomes even more critical. The system must deliver adequate airflow to distant areas while maintaining proper velocity and pressure throughout the network.
Professional duct design considers factors like duct sizing, layout efficiency, and the impact of static pressure on system performance. In many Dallas homes, especially those built on expansive clay soils, duct modifications may be necessary to achieve optimal airflow in open spaces.
Integration with Smart Home Technology
Modern HVAC systems offer integration with smart home platforms that enhance both comfort and efficiency. Smart thermostats can learn your schedule, adjust for weather forecasts, and even factor in energy pricing if you’re on a time-of-use plan. For open concept homes, these systems can coordinate with window shades, ceiling fans, and even your refrigerator to optimize overall energy use.
Frequently Asked Questions
Why does my open concept kitchen stay so much warmer than the rest of my house?
Your kitchen generates heat from appliances, cooking activities, and often has more direct sunlight exposure. In an open concept space, this heat disperses throughout the area but tends to concentrate near the ceiling where your air conditioner has difficulty reaching it effectively.
Can I just add more vents to solve my cooling problems?
Adding vents without proper system design can actually make problems worse by creating pressure imbalances in your ductwork. A professional assessment is needed to determine if additional returns, different vent placement, or system modifications would help.
How much does it cost to install a zoning system in an existing home?
Zoning system installation typically ranges from $2,500 to $5,000 depending on your home’s layout and existing ductwork configuration. The investment often pays for itself through improved comfort and energy savings within a few years.
Will a bigger air conditioner solve my open concept cooling issues?
Not necessarily. Oversized air conditioners cool air quickly but don’t run long enough to properly dehumidify or distribute air evenly. The right solution often involves better air distribution rather than simply increasing capacity.
How often should I have my HVAC system serviced for optimal performance?
Professional maintenance twice yearly ensures your system operates efficiently during both cooling and heating seasons. For open concept homes in Dallas, spring servicing before summer heat arrives is particularly important.

Is a ductless mini-split worth the investment for supplemental cooling?
For persistent hot spots in open concept spaces, mini-splits often provide the best return on investment. They offer targeted cooling where needed most and can reduce strain on your main system, potentially extending its lifespan.
What’s the ideal humidity level for comfort in Dallas summers?
Maintaining indoor humidity between 40 and 55 percent provides optimal comfort and prevents the sticky feeling that makes heat seem worse. This range also inhibits mold growth and dust mite proliferation.
How can I tell if my current system is properly sized for my open concept home?
Signs of improper sizing include rooms that never cool adequately, the system running constantly on hot days, or short cycling where the unit turns on and off frequently. A professional load calculation can verify if your system matches your home’s requirements.
Take Control of Your Open Concept Comfort Today
Living with uncomfortable temperatures in your beautiful open concept space doesn’t have to be your reality. The unique cooling challenges of Dallas’s climate and modern home designs require specific solutions backed by professional expertise.
Whether you need a comprehensive Manual J Load Calculation, want to explore zoning options, or are considering supplemental cooling with mini-splits, CornerStone HVAC has the experience to solve your comfort problems. Our technicians understand the specific demands of Prosper and surrounding Dallas suburbs where open concept living meets Texas heat.
Don’t spend another summer struggling with hot spots and uneven temperatures. Call CornerStone HVAC today at (972) 850-2750 to schedule your professional assessment. We’ll evaluate your current system, discuss your comfort goals, and recommend solutions that fit your home and budget.
Your open concept space should be a source of pride and comfort, not frustration. Let us help you achieve the perfect balance of style and temperature control that makes your home truly enjoyable year-round. For more information, visit U.S. Department of Energy Air Conditioning Guide.
{
“@context”: “https://schema.org”,
“@type”: “BlogPosting”,
“headline”: “Why Your Open Concept Kitchen in Prosper Makes it Harder to Cool Your Living Room”,
“description”: “Struggling with hot spots in your open concept home? Learn why modern floor plans in Prosper create cooling challenges and discover proven HVAC solutions.”,
“wordCount”: 2489,
“datePublished”: “2026-06-13T09:08:00.000Z”,
“dateModified”: “2026-06-13T09:08:00.000Z”,
“inLanguage”: “en-US”,
“mainEntityOfPage”: {
“@type”: “WebPage”,
“@id”: “https://cornerstonehvacdallas.com”
},
“publisher”: {
“@type”: “LocalBusiness”,
“name”: “Cornerstone HVAC Dallas”,
“url”: “https://cornerstonehvacdallas.com”
},
“author”: {
“@type”: “Organization”,
“name”: “Cornerstone HVAC Dallas”,
“url”: “https://cornerstonehvacdallas.com”
},
“image”: {
“@type”: “ImageObject”,
“url”: “https://cornerstonehvacdallas.com/wp-content/uploads/2026/03/why-your-open-concept-kitchen-in-prosper-makes-it-1.png”
}
}
{
“@context”: “https://schema.org”,
“@type”: “HVACBusiness”,
“name”: “Cornerstone HVAC Dallas”,
“url”: “https://cornerstonehvacdallas.com”,
“address”: {
“@type”: “PostalAddress”,
“addressLocality”: “Dallas”
},
“areaServed”: {
“@type”: “City”,
“name”: “Dallas”
}
}
{
“@context”: “https://schema.org”,
“@type”: “FAQPage”,
“mainEntity”: [
{
“@type”: “Question”,
“name”: “Why does my open concept kitchen stay so much warmer than the rest of my house?”,
“acceptedAnswer”: {
“@type”: “Answer”,
“text”: “Your kitchen generates heat from appliances, cooking activities, and often has more direct sunlight exposure. In an open concept space, this heat disperses throughout the area but tends to concentrate near the ceiling where your air conditioner has difficulty reaching it effectively.”
}
},
{
“@type”: “Question”,
“name”: “Can I just add more vents to solve my cooling problems?”,
“acceptedAnswer”: {
“@type”: “Answer”,
“text”: “Adding vents without proper system design can actually make problems worse by creating pressure imbalances in your ductwork. A professional assessment is needed to determine if additional returns, different vent placement, or system modifications would help.”
}
},
{
“@type”: “Question”,
“name”: “How much does it cost to install a zoning system in an existing home?”,
“acceptedAnswer”: {
“@type”: “Answer”,
“text”: “Zoning system installation typically ranges from $2,500 to $5,000 depending on your home’s layout and existing ductwork configuration. The investment often pays for itself through improved comfort and energy savings within a few years.”
}
},
{
“@type”: “Question”,
“name”: “Will a bigger air conditioner solve my open concept cooling issues?”,
“acceptedAnswer”: {
“@type”: “Answer”,
“text”: “Not necessarily. Oversized air conditioners cool air quickly but don’t run long enough to properly dehumidify or distribute air evenly. The right solution often involves better air distribution rather than simply increasing capacity.”
}
},
{
“@type”: “Question”,
“name”: “How often should I have my HVAC system serviced for optimal performance?”,
“acceptedAnswer”: {
“@type”: “Answer”,
“text”: “Professional maintenance twice yearly ensures your system operates efficiently during both cooling and heating seasons. For open concept homes in Dallas, spring servicing before summer heat arrives is particularly important.”
}
},
{
“@type”: “Question”,
“name”: “Is a ductless mini-split worth the investment for supplemental cooling?”,
“acceptedAnswer”: {
“@type”: “Answer”,
“text”: “For persistent hot spots in open concept spaces, mini-splits often provide the best return on investment. They offer targeted cooling where needed most and can reduce strain on your main system, potentially extending its lifespan.”
}
},
{
“@type”: “Question”,
“name”: “What’s the ideal humidity level for comfort in Dallas summers?”,
“acceptedAnswer”: {
“@type”: “Answer”,
“text”: “Maintaining indoor humidity between 40 and 55 percent provides optimal comfort and prevents the sticky feeling that makes heat seem worse. This range also inhibits mold growth and dust mite proliferation.”
}
},
{
“@type”: “Question”,
“name”: “How can I tell if my current system is properly sized for my open concept home?”,
“acceptedAnswer”: {
“@type”: “Answer”,
“text”: “Signs of improper sizing include rooms that never cool adequately, the system running constantly on hot days, or short cycling where the unit turns on and off frequently. A professional load calculation can verify if your system matches your home’s requirements.”
}
}
]
}
{
“@context”: “https://schema.org”,
“@type”: “BreadcrumbList”,
“itemListElement”: [
{
“@type”: “ListItem”,
“position”: 1,
“name”: “Home”,
“item”: “https://cornerstonehvacdallas.com”
},
{
“@type”: “ListItem”,
“position”: 2,
“name”: “Blog”,
“item”: “https://cornerstonehvacdallas.com/blog”
},
{
“@type”: “ListItem”,
“position”: 3,
“name”: “Why Your Open Concept Kitchen in Prosper Makes it Harder to Cool Your Living Room”
}
]
}
{
“@context”: “https://schema.org”,
“@type”: “Service”,
“serviceType”: “HVAC”,
“provider”: {
“@type”: “LocalBusiness”,
“name”: “Cornerstone HVAC Dallas”,
“url”: “https://cornerstonehvacdallas.com”
},
“areaServed”: {
“@type”: “City”,
“name”: “Dallas”
},
“description”: “Struggling with hot spots in your open concept home? Learn why modern floor plans in Prosper create cooling challenges and discover proven HVAC solutions.”
}